<-- style PDP --> Basement-58 Joanith Drive, Toronto - Detached for lease for $2,000
  • new
  • for lease

Basement-58 Joanith Drive

Toronto, Ontario, M4B 1S7 - O'Connor-Parkview

$2,000

  • Neighbourhood

    O'Connor-Parkview

  • Major Intersection

    St Clair Ave E & Selwyn Ave

  • Listed Since: 1 day(s)

  • Last update: today

Overview

  • Property Type

    Detached, Bungalow

  • Bedrooms

    2

  • Bathrooms

    1

  • Basement

    Apartment

  • Kitchen

    1

  • Total Parking

    1

  • Lot Size

    Available Upon Request

  • Taxes

    n/a

  • Type

    Freehold

Property Description

Property description for Basement-58 Joanith Drive, Toronto

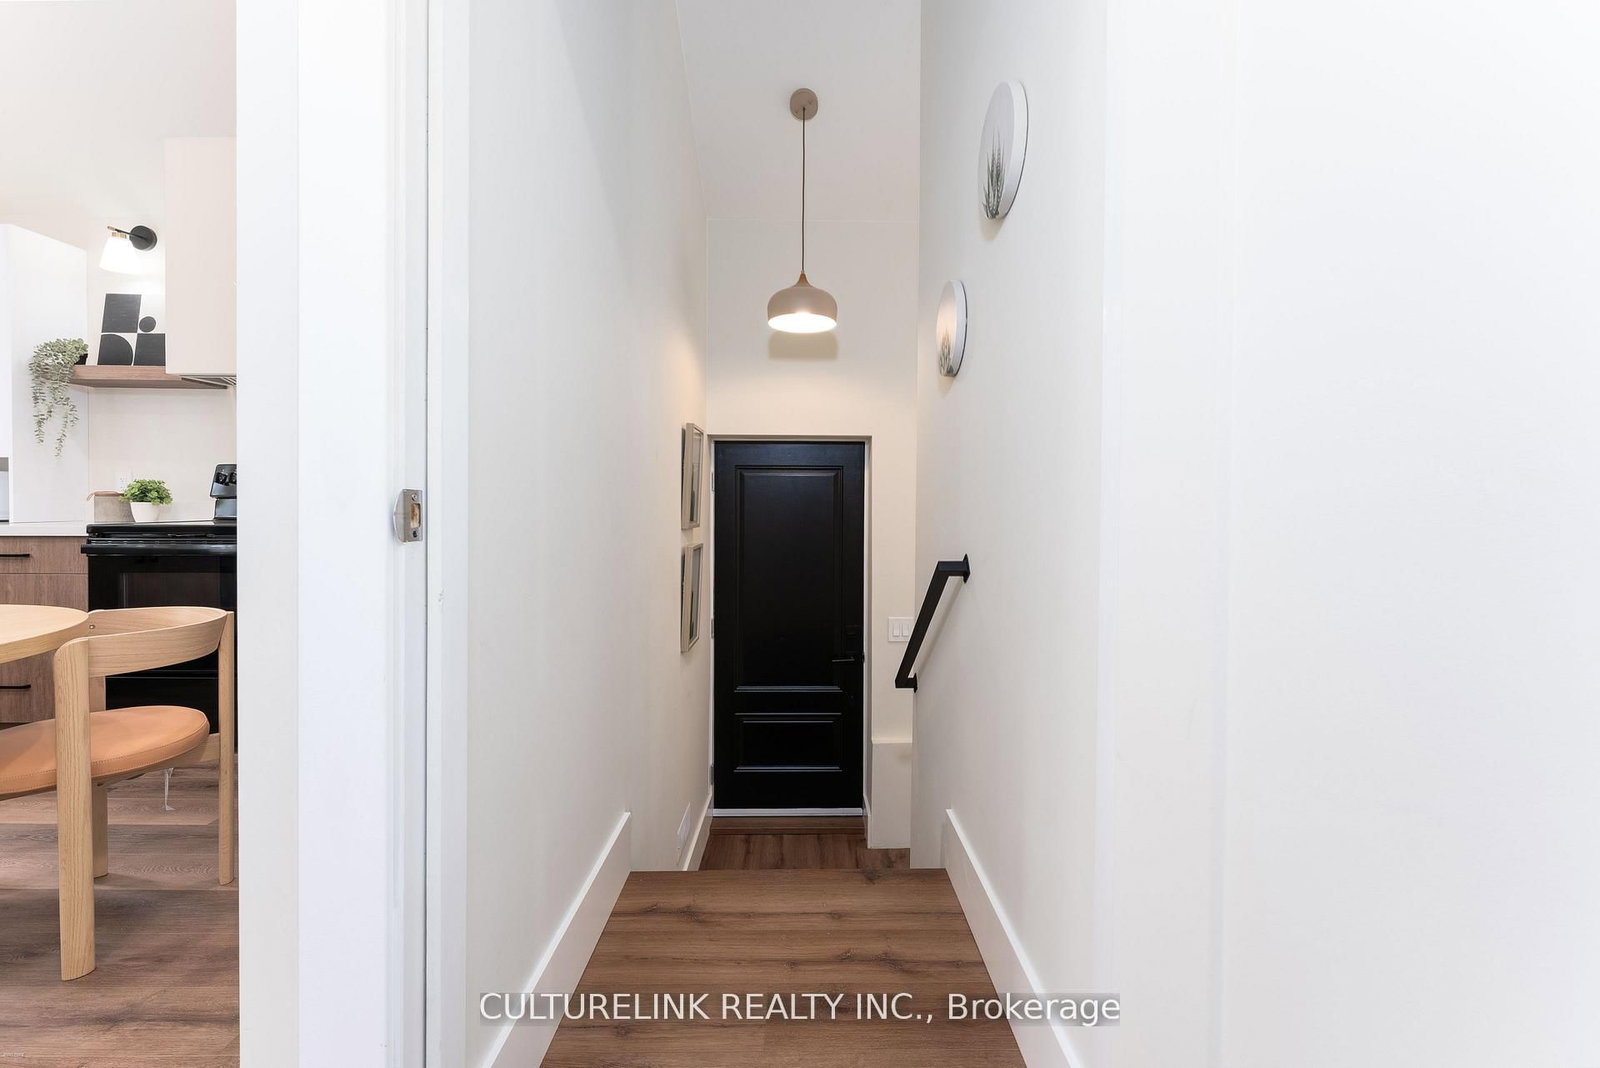
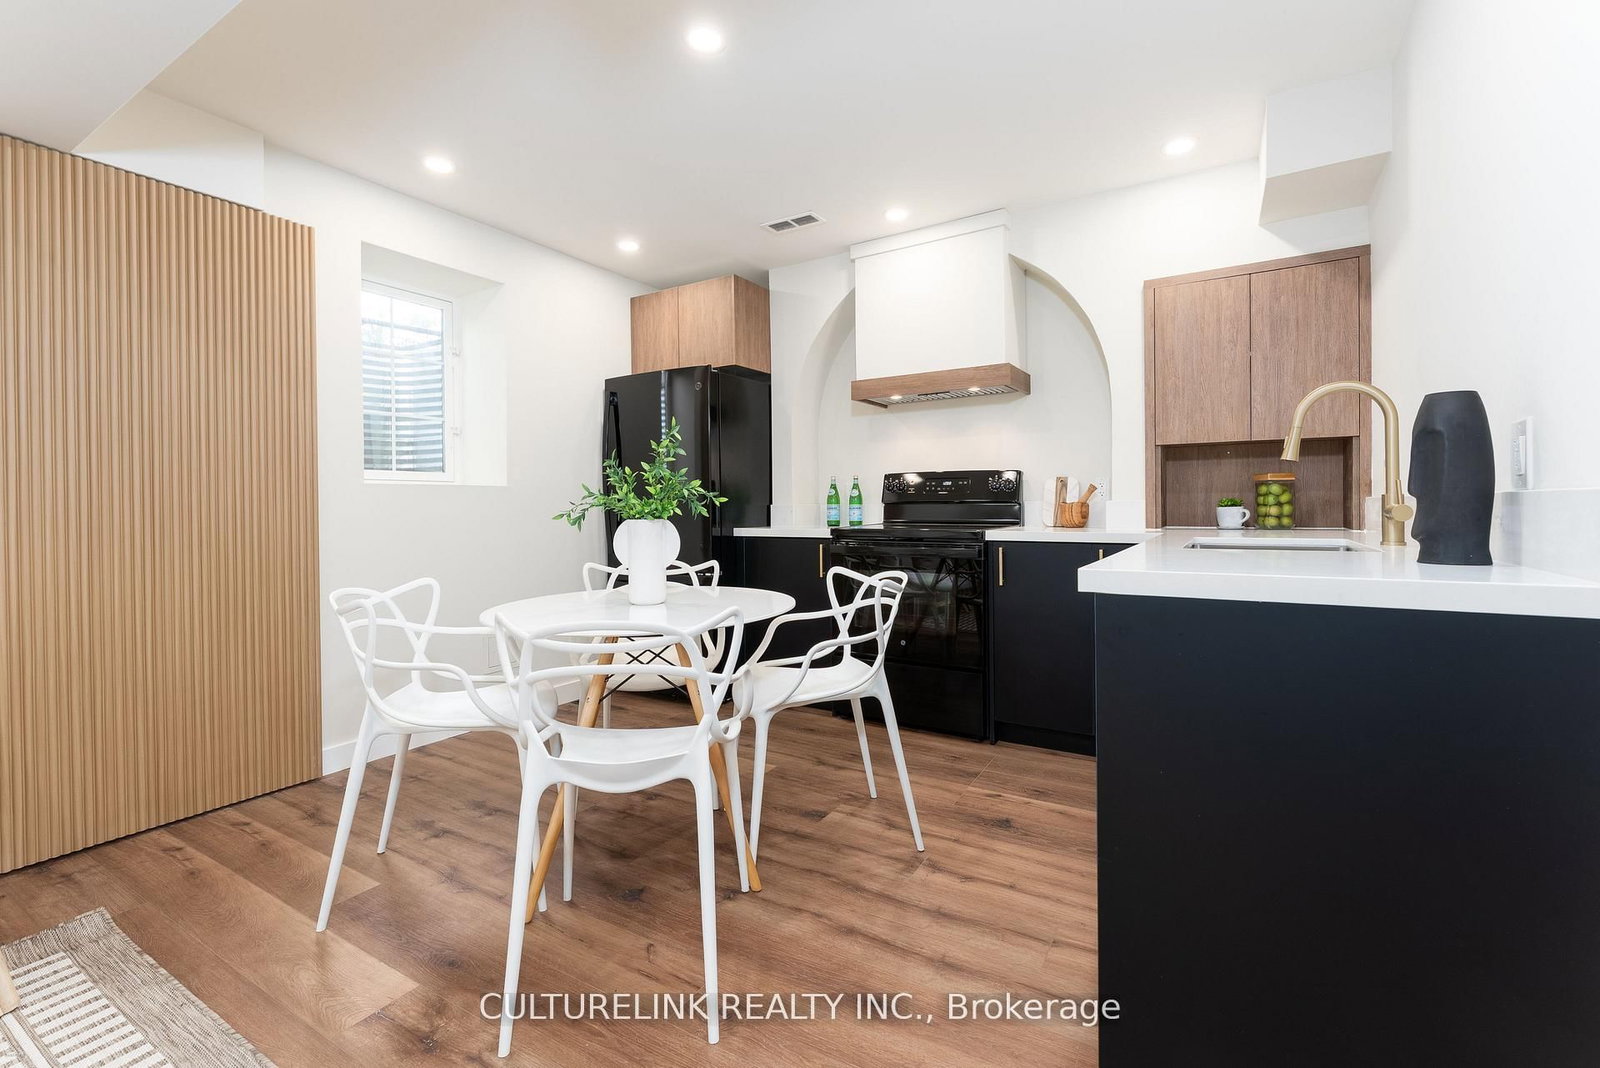
Welcome to 58 Joanith Road-a beautifully renovated basement rental unit featuring two bedrooms, one bathroom, 8-foot ceilings, and oversized basement windows that fill the space with natural light. Nearly every major component of the home has been updated, including the 200-amp electrical service, HVAC systems, ductwork, roof, plumbing, and more. Outside, enjoy 1 car parking and a spacious backyard. Situated in a sought-after and rapidly growing East York neighbourhood, this move-in-ready home offers the perfect combination of modern upgrades, comfortable living space, and convenient outdoor amenities. Enjoy a convenient location close to shopping, schools, public transportation, and major highways. The property is ideally situated near top-rated schools, Taylor Creek Park and its scenic trails, Stan Wadlow Park with year-round recreational opportunities, Michael Garron Hospital, and convenient TTC access. With quick connections to the Don Valley Parkway, you're also just minutes from downtown Toronto and the Beaches.

Listed by CULTURELINK REALTY INC.

  • MLS #

    E13822882

  • Sq. Ft

    700-1100

  • Sq. Ft. Source

    MLS

  • Lot Irregularities

    n/a

  • Year Built

    Available Upon Request

  • Pool

    None

  • Drive

    Available

  • Garage

    None

  • Total Parking

    1

  • Family Room

    N

  • Den

    N

  • Exterior

    Stucco/Plaster

  • Fireplace

    N

  • Roof

    Shingles

  • Foundation

    Concrete

  • Elevator

    n/a

  • Water View

    n/a

  • Laundry Level

    n/a

  • Heat

    Forced Air

  • A/C

    Central Air

  • Water

    Municipal

  • Water Supply

    n/a

  • Sewers

    Sewers

  • Central Vac

    N

  • Living

    5.79 x 3.77 ft Bsmt level

    Laminate, Combined W/Dining, Open Concept

  • Dining

    5.79 x 3.77 ft Bsmt level

    Laminate, Combined W/Kitchen

  • Kitchen

    5.79 x 3.77 ft Bsmt level

    Laminate, Combined W/Dining, Quartz Counter

  • Br

    3.21 x 3.04 ft Bsmt level

    Laminate, Window, Pot Lights

  • Br

    4.11 x 2.63 ft Bsmt level

    Laminate, Window, Pot Lights

  • MLS #

    E13822882

  • Sq. Ft

    700-1100

  • Sq. Ft. Source

    MLS

  • Lot Irregularities

    n/a

  • Year Built

    Available Upon Request

  • Pool

    None

  • Drive

    Available

  • Garage

    None

  • Total Parking

    1

  • Family Room

    N

  • Den

    N

  • Exterior

    Stucco/Plaster

  • Fireplace

    N

  • Roof

    Shingles

  • Foundation

    Concrete

  • Elevator

    n/a

  • Water View

    n/a

  • Laundry Level

    n/a

  • Heat

    Forced Air

  • A/C

    Central Air

  • Water

    Municipal

  • Water Supply

    n/a

  • Sewers

    Sewers

  • Central Vac

    N

  • Living

    5.79 x 3.77 ft Bsmt level

    Laminate, Combined W/Dining, Open Concept

  • Dining

    5.79 x 3.77 ft Bsmt level

    Laminate, Combined W/Kitchen

  • Kitchen

    5.79 x 3.77 ft Bsmt level

    Laminate, Combined W/Dining, Quartz Counter

  • Br

    3.21 x 3.04 ft Bsmt level

    Laminate, Window, Pot Lights

  • Br

    4.11 x 2.63 ft Bsmt level

    Laminate, Window, Pot Lights

Thinking of Selling?

Find Out Your Home’s Value in Today’s Market!

No Email or Signup is required to view your home estimate.

estimate your home value

Contact Manoj Kukreja

Sales Representative,
Century 21 People’s Choice Realty Inc.,
Brokerage
(647) 576 - 2100

Manoj profile avatar

Thinking of Selling?

Find Out Your Home’s Value in Today’s Market!

No Email or Signup is required to view your home estimate.

estimate your home value

Contact Manoj Kukreja

Sales Representative, Century 21 People’s Choice Realty Inc., Brokerage
(647) 576 - 2100

Manoj profile avatar

Recent Sold Listings in O'Connor-Parkview, Toronto

Popular Cities